субота, 18. мај 2013.

4.5x20 House by AHL Architects Associates

4.5x20 House by AHL Architects Associates:

'via Blog this'


4.5x20 House by
AHL Architects Associates

 | 4 comments
A narrow atrium brings daylight into windowless rooms on four storeys at this renovated house in Hanoi by Vietnamese office AHL Architects Associates.
4.5x20 House by AHL Architects Associates
The existing building was a typical Vietnamese "tube house", with a long, thin plan and few windows. AHL Architects Associates was tasked with reorganising the plan to make better use of space and to increase natural light and ventilation.
4.5x20 House by AHL Architects Associates







The architects began by relocating the staircase from the centre of the house to along one wall, then added a large skylight overhead. They also removed sections of the floor, creating the four-storey atrium and a series of indoor balconies.
4.5x20 House by AHL Architects Associates

"The staircase and corridors were designed not as a simple and boring path but as a continuous and sequential space which becomes a living space," explain the architects.
4.5x20 House by AHL Architects Associates



The wall running alongside the atrium is lined with white ceramic tiles, giving it a ridged texture, and all of the balustrades are glazed to let more light through.
4.5x20 House by AHL Architects Associates
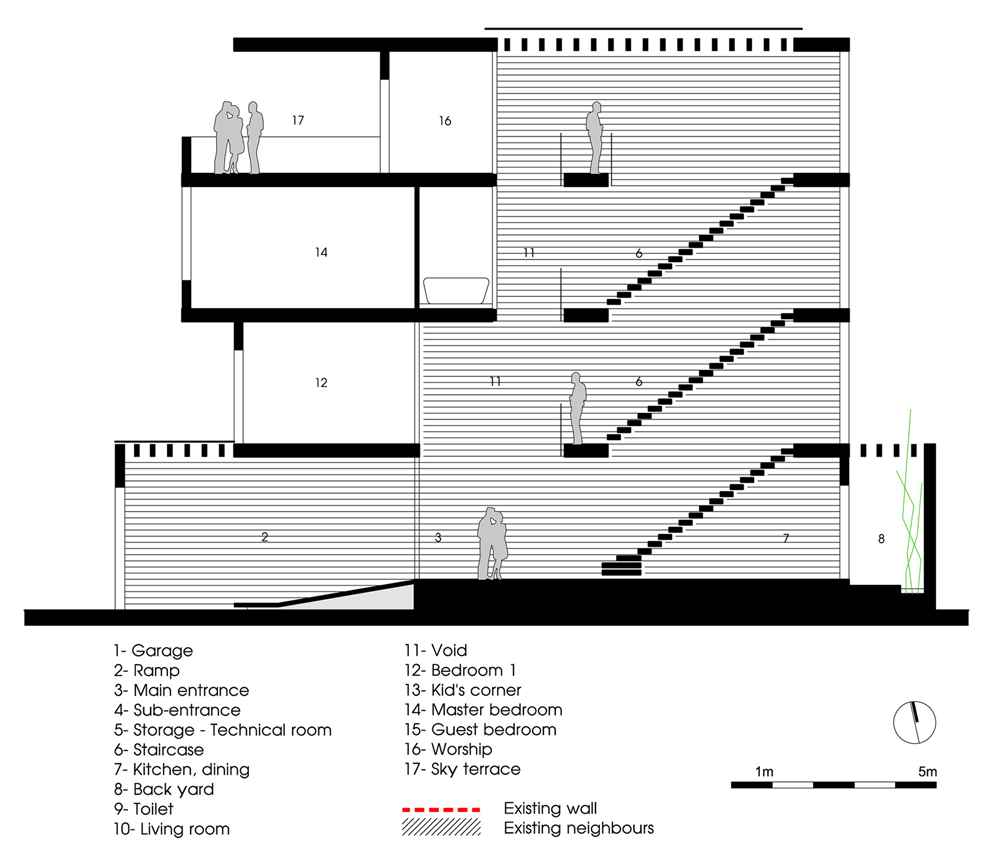

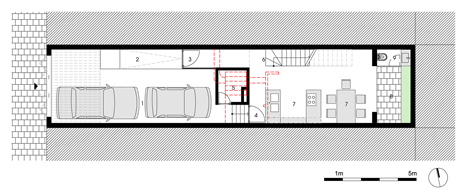
Just in front of the staircase, the entrance to the house is set within a recessed driveway at the end of a ramped platform. Once inside, residents can walk through to a kitchen on the ground floor or head upstairs to a double-height living room on the floor above.
4.5x20 House by AHL Architects Associates
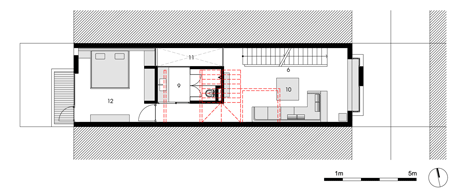
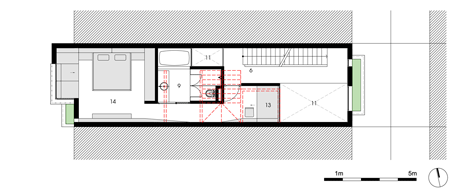
Bedrooms are located on the first, second and third floors, and the top storey also features a dedicated worship room and a roof terrace.
4.5x20 House by AHL Architects Associates
Another "tube house" we've previously featured on Dezeen is the four-storey Stacking Green house, which features a a vertical garden on its facade. See more Vietnamese architecture on Dezeen.
4.5x20 House by AHL Architects Associates
Photography is by Anh Duc Le.
4.5x20 House by AHL Architects Associates
Here's more from AHL Architects Associates:

4.5x20 House
This house was designed for a young family with one child and grandmother, located in Van Phu, a new urban area in Hanoi, Vietnam. The existing design is boring (like thousands of other houses in Vietnam): lost of natural lighting and ventilation; simple space with core (staircase and toilet) in the middle and two bedrooms at two sides. Client (young family) needs something different from the existing. They need their own house, their style. This situation requires a smart solution for traffic, thereby creating interesting solutions of space, daylight and natural ventilation.
4.5x20 House by AHL Architects Associates
Based on their requirements, the program is quite simple: garage (for 2 cars), kitchen on the 1st floor, bedroom (for grand mother) and living room on the 2nd floor, master bedrooms on the 3rd floor, small guest room, sky terrace and worship on the 4th floor... but they need the architects focus on the creation of public spaces.
4.5x20 House by AHL Architects Associates
With a simple strategy "traffic creates space and function", we started by changing the location of staircase. Unique and continuous spaces were proposed based on the new staircase. The staircase and corridors were designed not as a simple and boring path but as a continuous and sequential space which becomes a living space.
4.5x20 House by AHL Architects Associates
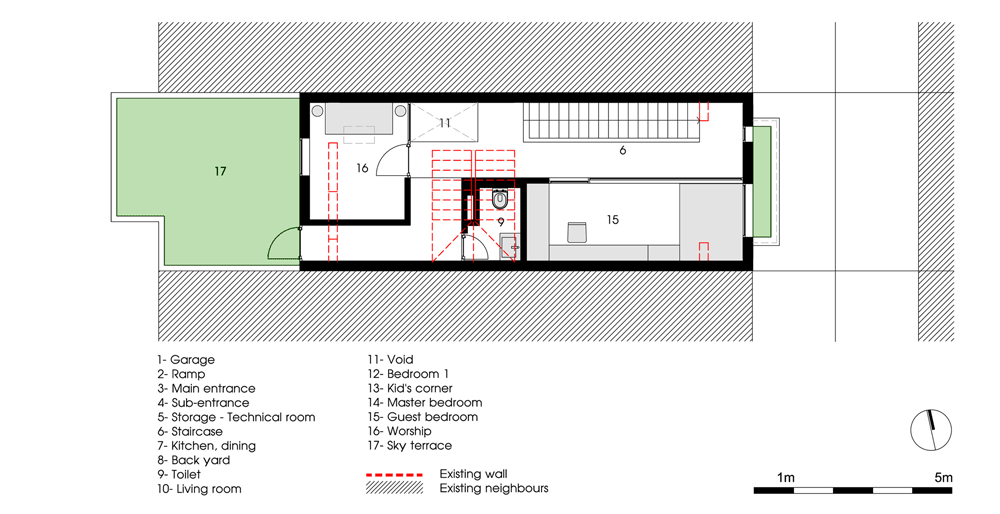
Along with identifying new locations for staircase, the voids are also determined for natural lighting and ventilation. An atrium in the middle of house was created to bring daylight to lobbies and all rooms without window to outside. In addition, that allows full connection between the four levels of the house vertically.
4.5x20 House by AHL Architects Associates
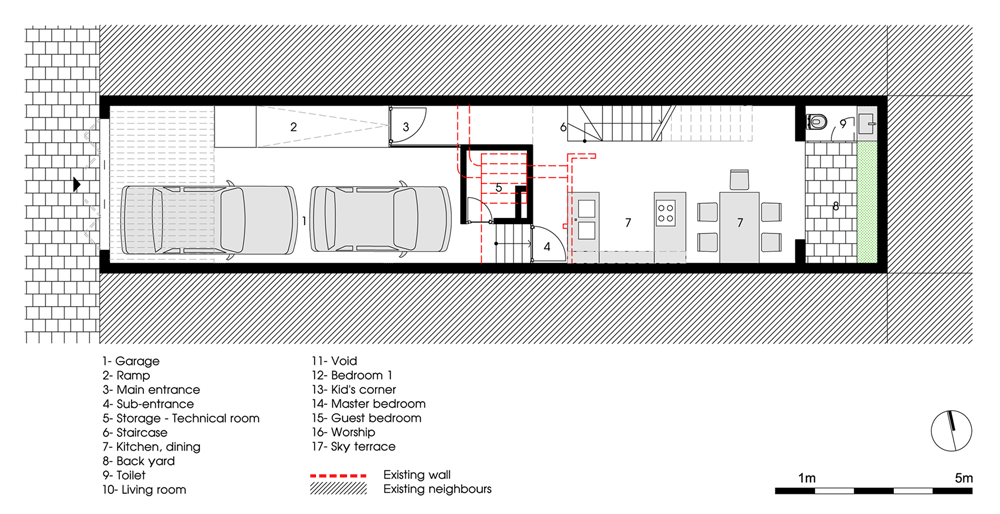
Ground floor plan - click for larger image and key
The central space is the biggest volume where a double height living room locates, is surrounded by opening staircase, autrium and big windows.
4.5x20 House by AHL Architects Associates
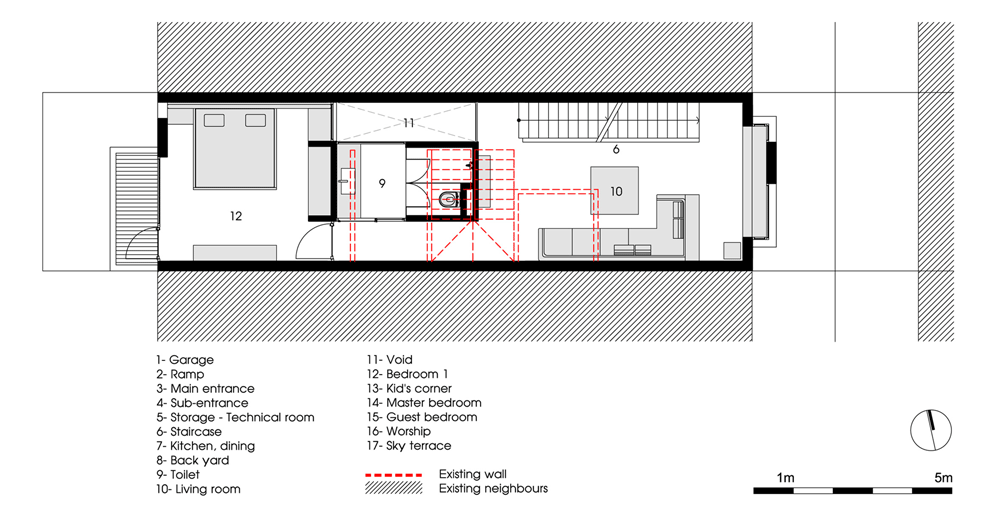
First floor plan - click for larger image and key
The restrained and limited material palette of white painted ceramic tiles, wood, and glass avoids unnecessary ornamentation in order movement through a variety of opening spaces.
4.5x20 House by AHL Architects Associates
Second floor plan - click for larger image
Type of development: Renovation of typical tube-house
Dimension: 4.5x20
Location: Van Phu New Urban Area, Hanoi, Vietnam
Status: Finished
Cost: 112,000 usd
Date: 2012
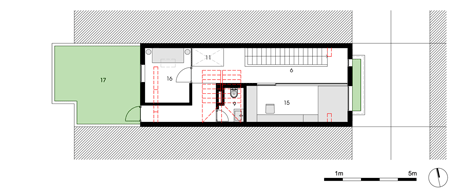
4.5x20 House by AHL Architects Associates
Third floor plan - click for larger image
Architects: AHL architects associates
Architects in charge: Hung Dao, Tuan Anh Mai, Son Chu, Hieu Hoang, Nghia Mai, Tung Nguyen, Truc Anh Nguyen
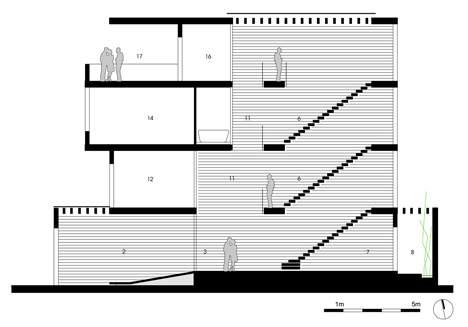
4.5x20 House by AHL Architects Associates
Long section - click for larger image

House in Takamatsu by Yasunari Tsukada

House in Takamatsu by Yasunari Tsukada:

'via Blog this'


House in Takamatsu
by Yasunari Tsukada

 | 1 comment



This renovated family home in Japan by designer Yasunari Tsukada features large internal windows and a mezzanine loft, creating apertures and vantage points for looking into different rooms (+ slideshow).
House in Takamatsu by Yasunari Tsukada



Adapting part of a three-storey house, Yasunari Tsukada planned the interior as a grid of partitioned rooms that maintain the same clarity as an open-plan residence.
House in Takamatsu by Yasunari Tsukada
"The client requested a home where he could feel the presence of his family throughout the building, while at the same time having the calm and relaxing sensation of being in a private room," explains the designer.
House in Takamatsu by Yasunari Tsukada






The mezzanine floor runs across the centre of the space, accessed by a metal staircase near the entrance. There are no walls around it, only balustrades, so residents can look down onto any of the surrounding rooms.
House in Takamatsu by Yasunari Tsukada

Large windows and doorways also open rooms out to one another. There are a few sliding doors, so some of the spaces can be made more private when necessary.
House in Takamatsu by Yasunari Tsukada

"Each space also contains two or more windows or openings, giving rise to a multilayered space with no sense of hierarchy within it," says Tsukada.
House in Takamatsu by Yasunari Tsukada

An existing glass-block wall that previously encased a stairwell gives a curved outline to a new living room, plus a single concrete wall is the backdrop for a television.
House in Takamatsu by Yasunari Tsukada
The ceiling of the residence follow the angle of the roof. Bare lightbulbs hang down from it on long cables, while others are mounted sideways onto the walls.
House in Takamatsu by Yasunari Tsukada
Japanese designer Yasunari Tsukada more recently completed a beauty salon in Osaka with a timber lattice stretching across one wall.
House in Takamatsu by Yasunari Tsukada
Photography is by Stirling Elmendorf.
Here's some more information from Yasunari Tsukada:

House in Takamatsu
Our client was initially inclined to build a new house. After much consideration, however, he decided to partly renovate his three-storey family house, and use it as a residence for a two-generation family.
House in Takamatsu by Yasunari Tsukada
The client requested a home where he could feel the presence of his family throughout the building, while at the same time having the calm and relaxing sensation of being in a private room. By enveloping each room with a sloping ceiling to make use of the existing building, we wondered if we could create an ambiguously defined space that would feel as if it had been partitioned, while still maintaining a sense of coherence and unity.
House in Takamatsu by Yasunari Tsukada
The components that make up each individual room are gate-like walls, which consist mainly of openings. The roof gradient and heights of the sash windows were determined in accordance with the original height of the living room, which was 2400mm. The heights of the walls also took their cue from this figure, and were set at 2400mm. Although it seems as if this height has been deployed with excessive frequency within the space, doing away with ceilings for the individual rooms while covering them with a single, sloping ceiling and installing windows at a number of positions along the walls allowed us to create a sort of landscape that presented a very different face to the familiar surroundings. Each space also contains two or more windows or openings, giving rise to a multilayered space with no sense of hierarchy within it.
House in Takamatsu by Yasunari Tsukada
The renovation process involves thinking about how we can devise new spaces while respecting a given set of conditions imposed by the existing building, as well as the client's requirements. The glass blocks from the large staircase and stairwell were transformed into a part of the living room and the reading space, while the innocuous reinforced concrete wall that originally supported the staircase was given a new lease of life as the wall that one notices most of all on a daily basis. For our client, this space helped to give things and objects new meanings, and became invested with new stories and narratives – a process that prompted him to rethink the possibilities of design through renovation.
House in Takamatsu by Yasunari Tsukada
Project Name: House in Takamatsu
Project Type: residence renovation
Location: Takamatsu-city, Kagawa, Japan
Completion: 2012 May
Design: Yasunari Tsukada design
Contractor: Shikoku Housing